28.953° N · 13.766° W
Yaiza
·
Spain
Caldera Quiet

VERRIN / PRIVATE RESIDENCE
A walled volcanic estate shaped by shadow, water and a narrow view toward the Atlantic horizon.
MATERIAL REGISTER
Volcanic stone · dark lime plaster · oxidized bronze
A home shaped from the conditions around it.
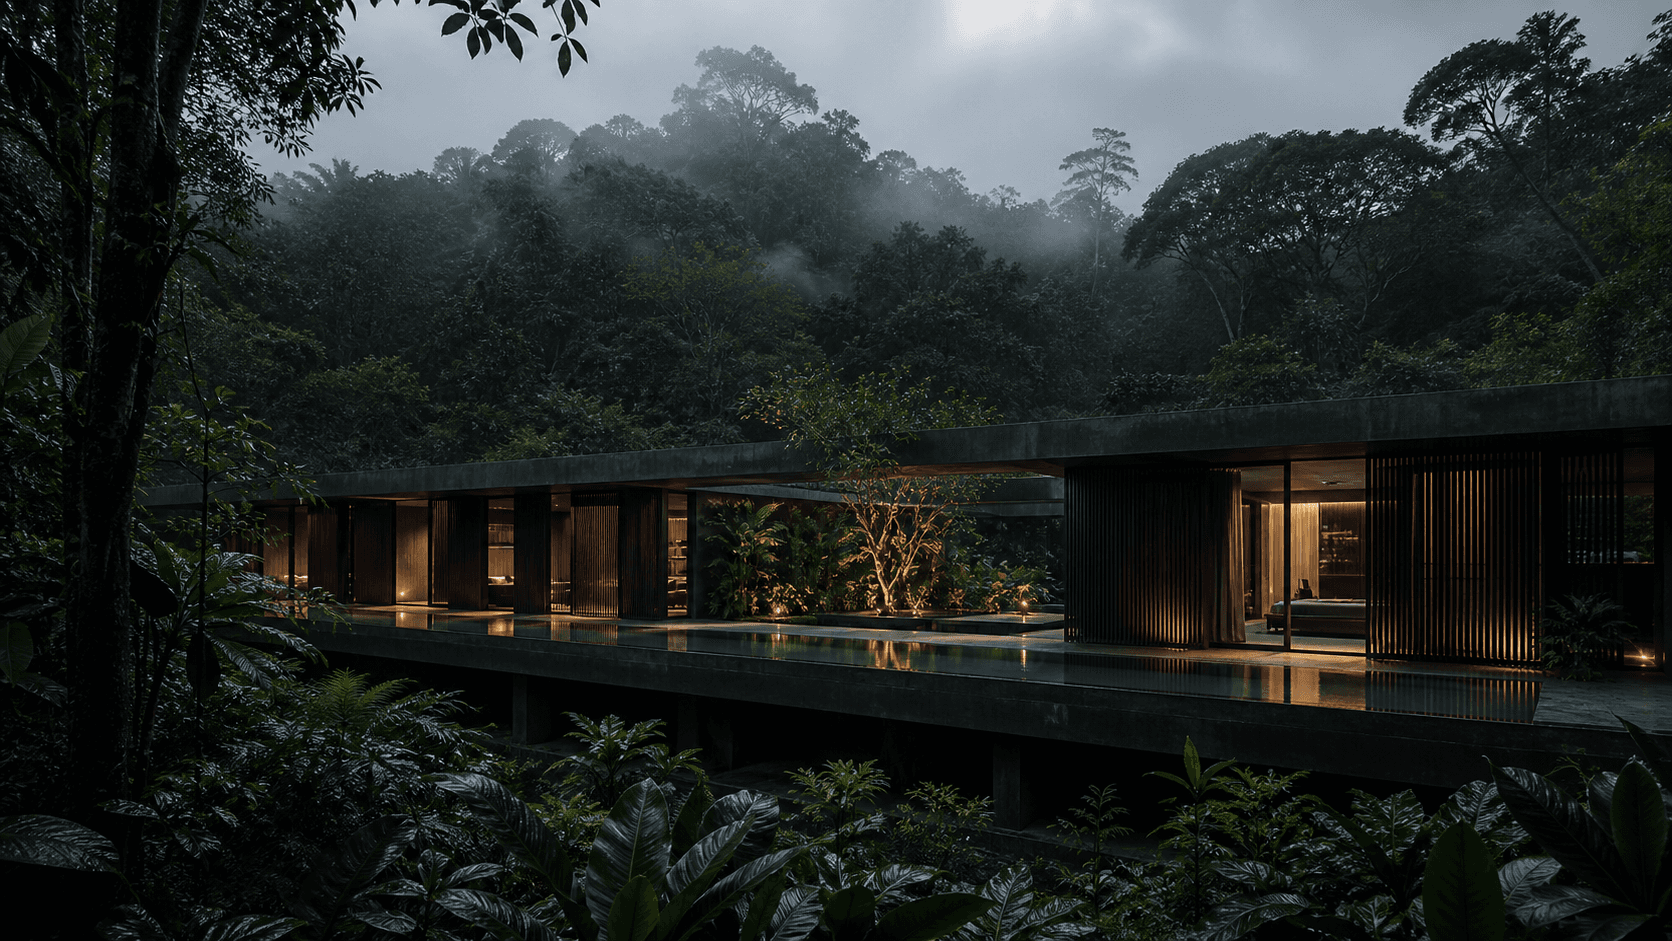
Caldera Quiet is almost invisible from a distance. Low walls of black volcanic stone follow the existing contours and gather a series of private courts around a long central water line. Rather than rise above the terrain, the house settles into it, keeping the Atlantic horizon as a quiet datum beyond the rooms.
The plan separates social and private life without creating corridors. A sequence of shaded patios links the kitchen, dining room, library and main salon, while five suites open to individual garden rooms. The primary suite occupies the most protected corner and includes a private study, outdoor shower and mineral bathing pool.
Deep reveals moderate heat and wind; dark lime plaster absorbs changing light; bronze screens allow the rooms to remain open after sunset. Native planting is sparse and intentional, supported by captured rainwater and reclaimed grey water. The result is severe at first glance, but generous in use — a house built around climate rather than image.
PROPERTY TYPE
Estate
BEDROOMS
5
BATHROOMS
6
INTERIOR
730 m²
LAND / GARDEN
7.2 hectares
THREE STUDIES / ONE ADDRESS
Rooms, thresholds and weather.


FEATURES / DAILY INFRASTRUCTURE
Luxury, translated into use.
The register prioritizes spaces and systems that protect time, comfort and long-term stewardship.
Five private suites
Linear water court
Mineral bathing room
Library and private study
Outdoor dining room
Wine archive
Solar microgrid
Caretaker residence
CONTINUE THROUGH THE ATLAS
Other addresses, other conditions.


PRIVATE REPRESENTATION
Arrange a considered first conversation.
Share your timing, interests and preferred form of contact. This demo form is ready to connect to the purchaser’s Framer form destination.
Caldera Quiet