46.947° N · 8.603° E
Lake Uri
·
Switzerland
Orme Lake House

VERRIN / PRIVATE RESIDENCE
A lakeside house composed as a sequence of dark timber rooms between forest, stone and still water.
MATERIAL REGISTER
Dark oak · patinated bronze · alpine limestone
A home shaped from the conditions around it.
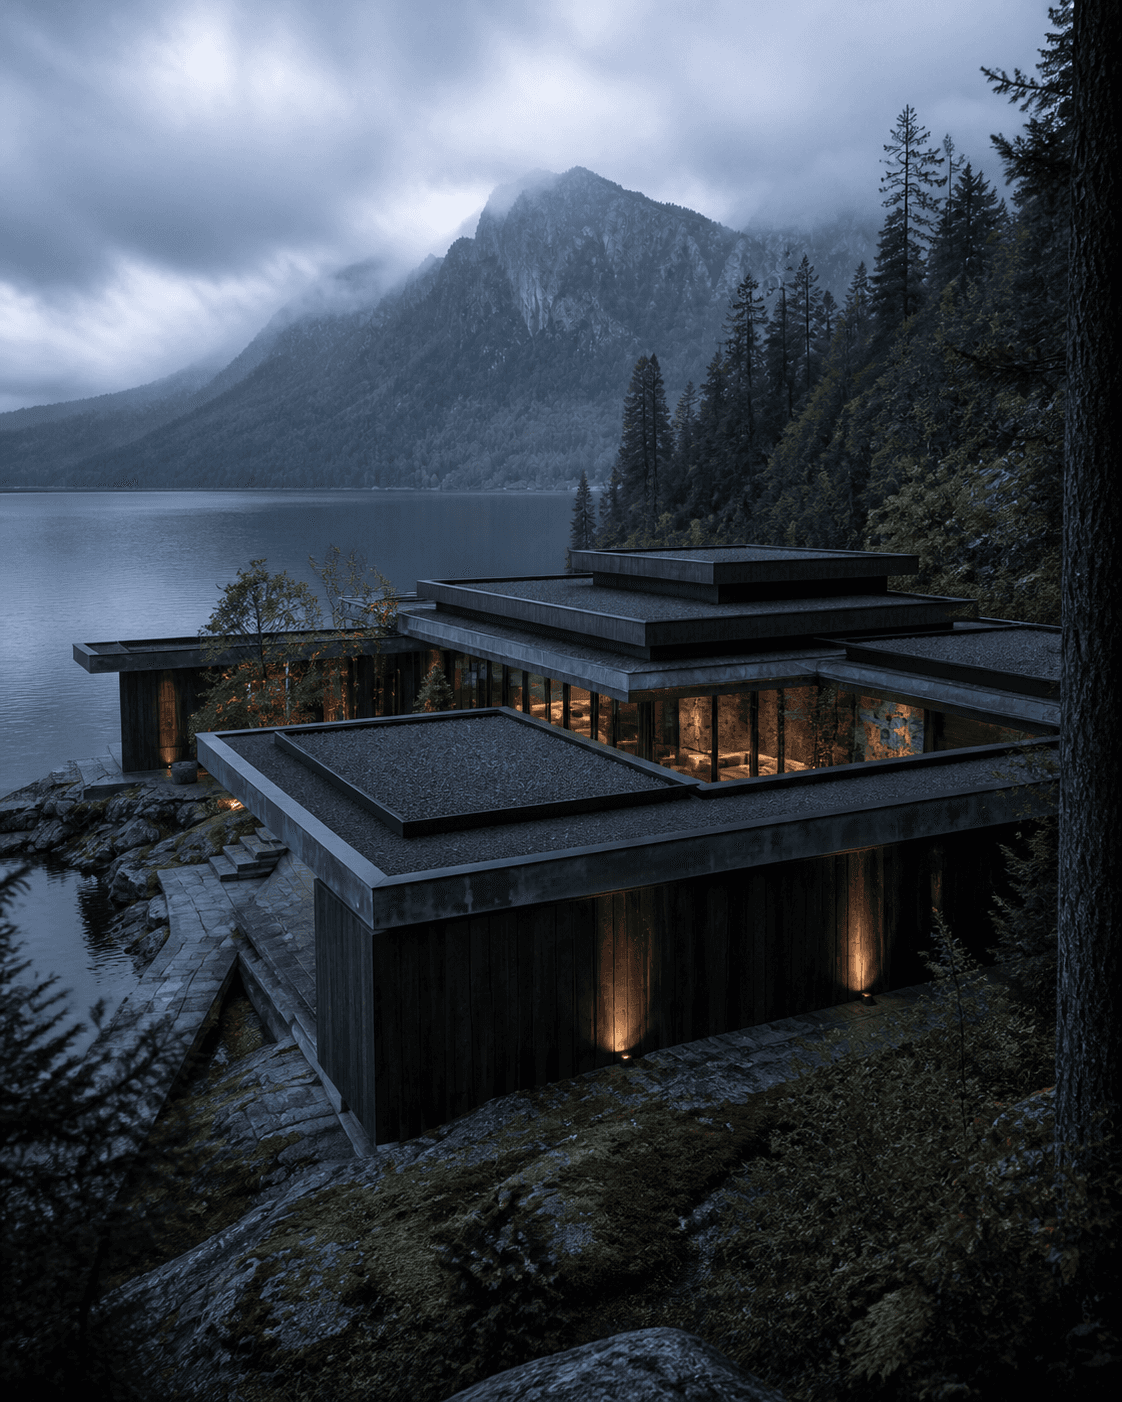
Orme Lake House follows the shoreline as a series of low roofs, each offset to preserve mature trees and reveal a different depth of the lake. The architecture avoids a single panoramic gesture. Instead, rooms turn toward changing reflections, the stone jetty and the quiet forested slope across the water.
The main salon, dining room and kitchen occupy the transparent central pavilion. Five suites sit within darker oak volumes linked by a protected internal court. A lower wellness floor is cut into the rock and includes a lake-level sauna, treatment room and a sheltered swimming channel reached directly from the house.
Dark-stained oak, patinated bronze and local limestone give the building a material gravity that remains calm against the landscape. Heating is supplied through lake-source exchange, glazing is deeply recessed and exterior light is deliberately limited. Orme is designed for privacy through placement and proportion rather than walls alone.
PROPERTY TYPE
Residence
BEDROOMS
5
BATHROOMS
6
INTERIOR
790 m²
LAND / GARDEN
6,200 m²
THREE STUDIES / ONE ADDRESS
Rooms, thresholds and weather.

FEATURES / DAILY INFRASTRUCTURE
Luxury, translated into use.
The register prioritizes spaces and systems that protect time, comfort and long-term stewardship.
Five lakeside suites
Private stone jetty
Lake-source heating
Sauna and treatment room
Climate-controlled wine room
Library pavilion
Guest apartment
Boathouse storage
CONTINUE THROUGH THE ATLAS
Other addresses, other conditions.


PRIVATE REPRESENTATION
Arrange a considered first conversation.
Share your timing, interests and preferred form of contact. This demo form is ready to connect to the purchaser’s Framer form destination.
Orme Lake House